
Project‑based estimating
Accurate deck estimates.
Clear material lists.
Plan & price with confidence.
Give your team the estimating support to move projects forward—from a color‑coordinated 2D layout and bill of materials to framing takeoffs and presentation‑ready 3D renderings.
7+ Years of Estimating Experience
Supporting projects across leading deck, railing, and outdoor living brands.







Proud NADRA member
Invested in the Success of the Deck & Railing Industry.
How it works
From project details to finished deliverables.
Explore the service options, share your project details, and review your pricing before payment.
-
Review
Compare scopes and example deliverables
Review the three service levels and actual project samples to find the right starting point for your job.
-
Submit
Submit your project details
Choose a scope, share your plans or sketches, and tell us your product preferences. Enter your total square footage, or request help determining it.
-
Confirm
Review your scope and pricing
Review what’s included and the amount due before you pay. Any items requiring a custom quote will be confirmed with you.
-
Receive
Get your completed project files
Receive the drawings, material lists, and any renderings included in your selected scope. Delivery timing is confirmed with your quote.
Explore the deliverables
What’s included in Scope 1.
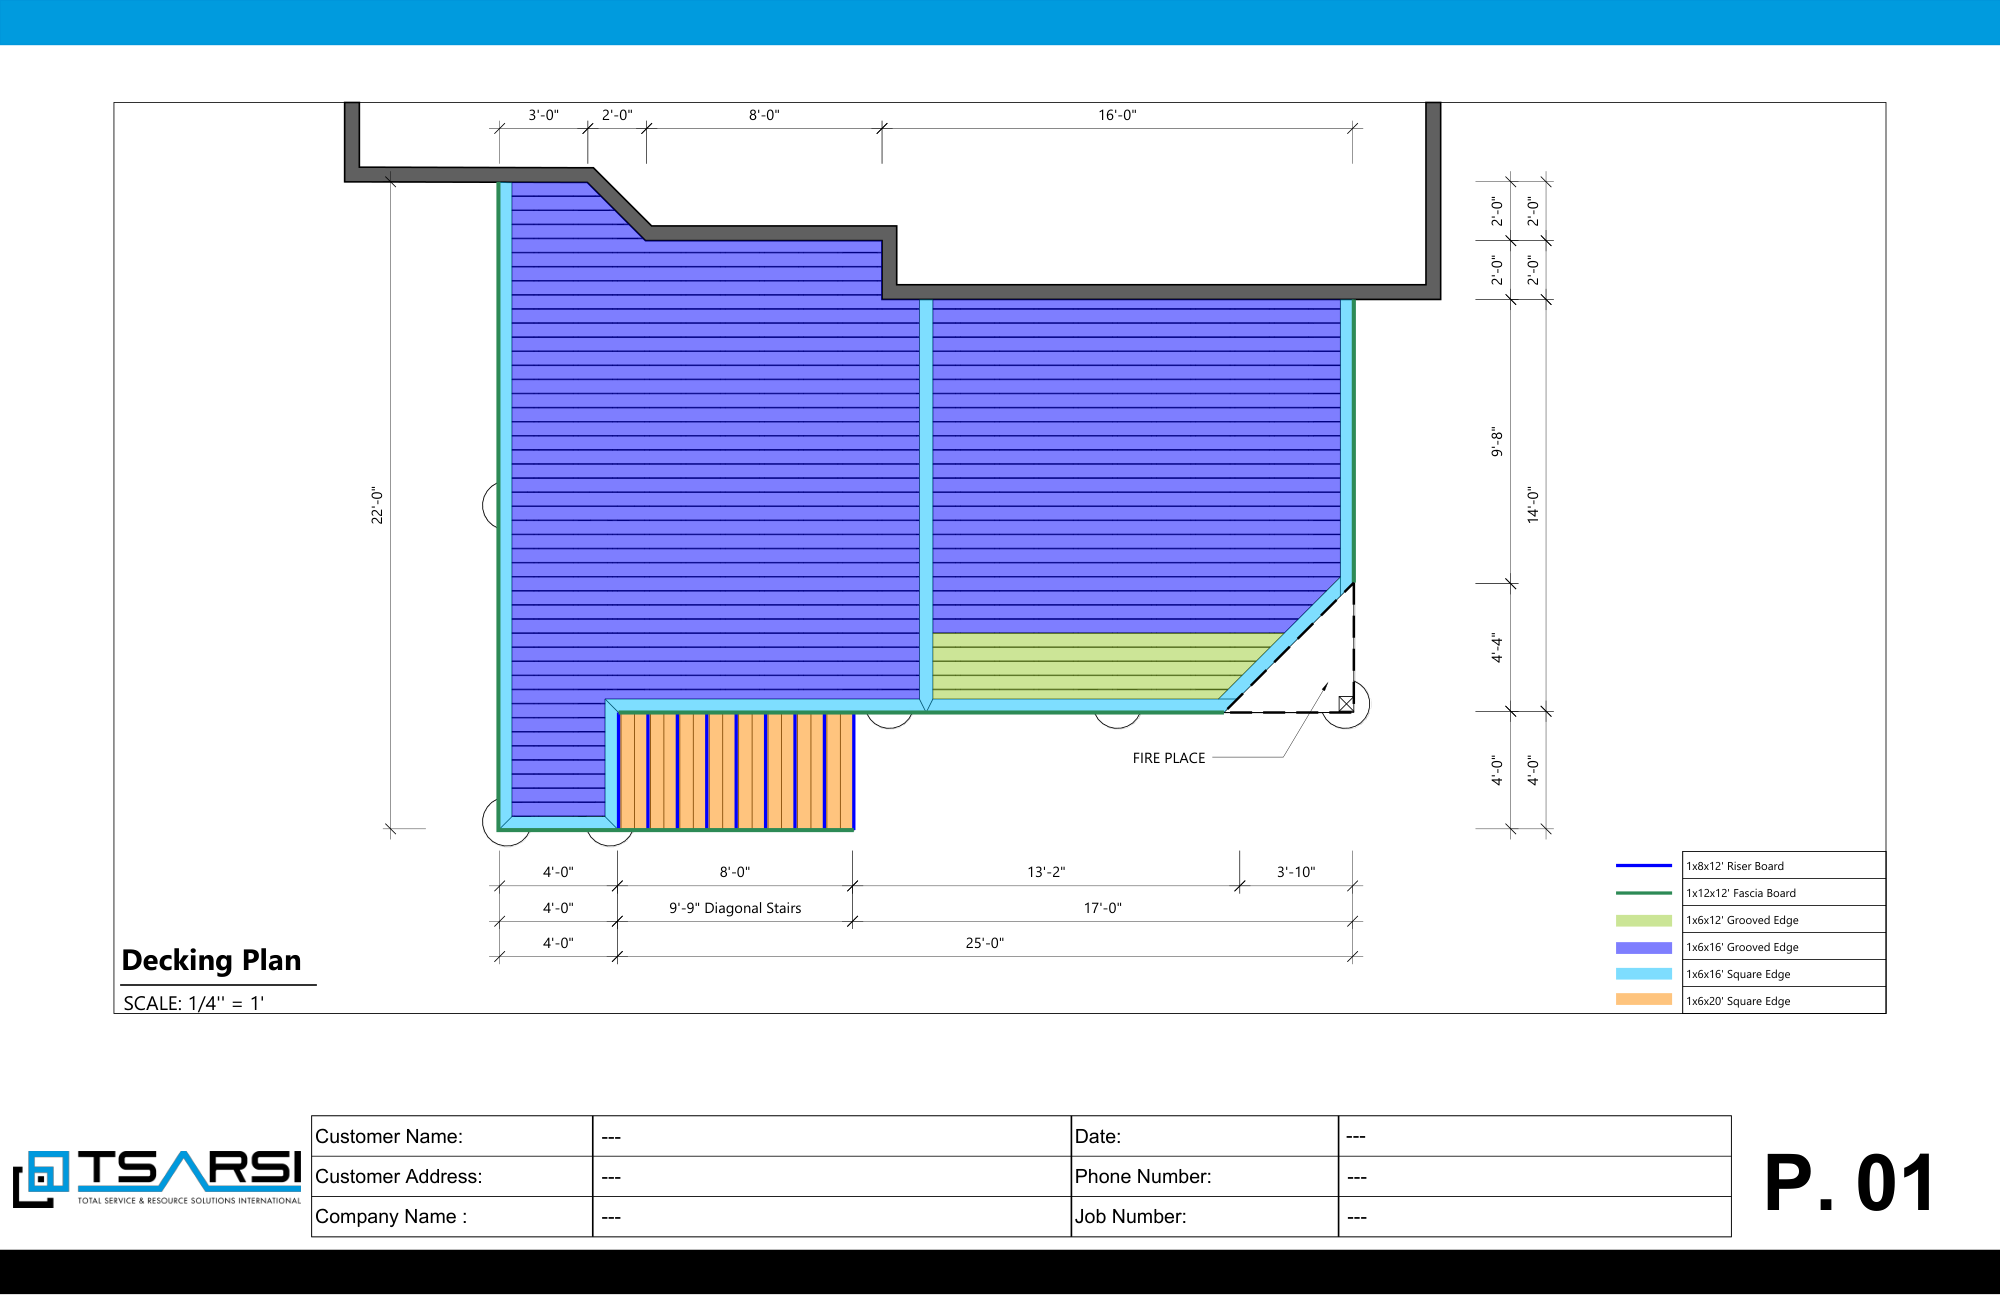
Explore actual project examples and compare decking plans, railing layouts, and material lists before choosing your service.
Select a deliverable above, or choose another project below.
Material quantities only. Material pricing isn’t included.
Selected project
Project specifications
More project examples
Explore the deliverables
What’s included in Scope 2.
Explore decking, railing, and substructure plans alongside coordinated material lists for three project examples.
Select a deliverable above, or choose another project below.
Material quantities only. Material pricing isn’t included. Drawings are not engineered or stamped plans.
Selected project
Project specifications
More project examples
Explore the deliverables
What’s included in Scope 3.
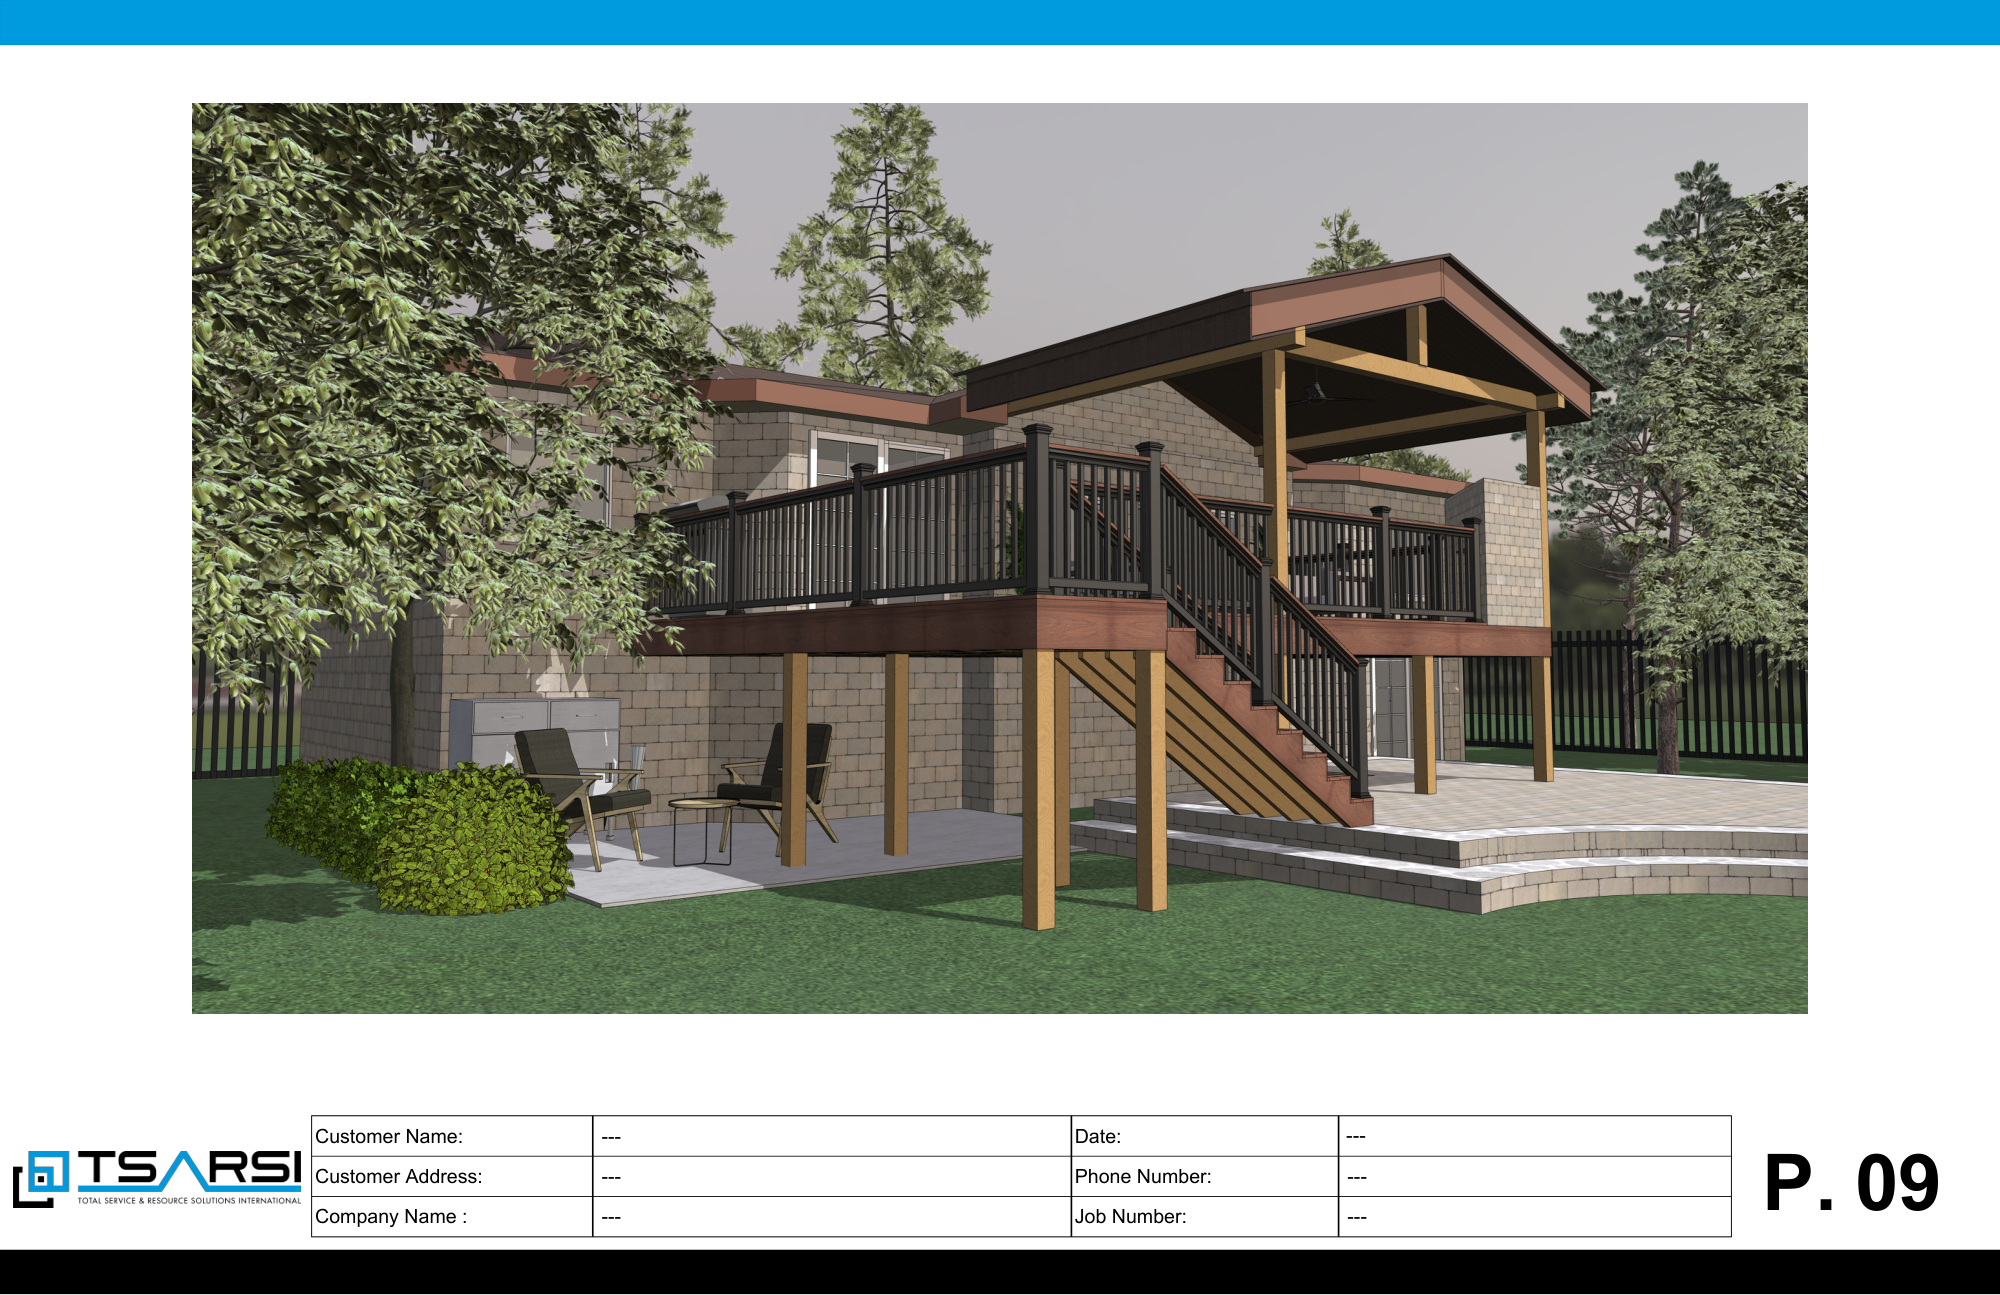
See how the project comes together with decking, railing, and framing plans, coordinated material lists, and a 3D rendering.
Select a deliverable above, or choose another project below.
Material quantities only. Material pricing isn’t included. Drawings are not engineered or stamped plans.
Selected project
Project specifications
More project examples
Project pricing
Starting prices by project scope.
Compare the starting prices below, then share your project details to get pricing for your selected scope.
01 / Scope 1
2D Estimate + Bill of Materials
Coordinated 2D decking and railing plans, plus a bill of materials with manufacturer SKUs.
02 / Scope 2
Scope 1 + Substructure / Framing Takeoff
Everything in Scope 1, plus a coordinated substructure plan and framing takeoff.
03 / Scope 3
Scope 2 + 3D Rendering Package
Everything in Scope 2, plus presentation-ready 3D renderings of the proposed project.
Optional add-ons
Charged once per type, per project.
- Pergola
- $75
- Screened-in porch
- $100
- Roof structure
- $125
Get pricing for your project.
Your service fee depends on the scope, project size, and any add-ons. You’ll see the amount due before you pay.
Starting prices cover the base service. Add-ons and project-specific requirements may affect the total.
Have a question?
Let’s talk about your project.
Have a question about our estimating services, pricing, or how the process works? Send us a message or tell us what you’re planning, and we’ll help you figure out the next step.